Leave a Message

Thank you for your message. We will be in touch with you shortly.

Browse Homes
4126 Oak Pointe Dr
4126 Oak Pointe Dr
4126 Oak Pointe Dr
4126 Oak Pointe Dr
SEE ALL PHOTOS
4126 Oak Pointe Dr
4126 Oak Pointe Dr
4126 Oak Pointe Dr
4126 Oak Pointe Dr
Coming Soon

4126 Oak Pointe Dr

4126 Oak Pointe Dr, Gulf Breeze, FL 32563

$469,000
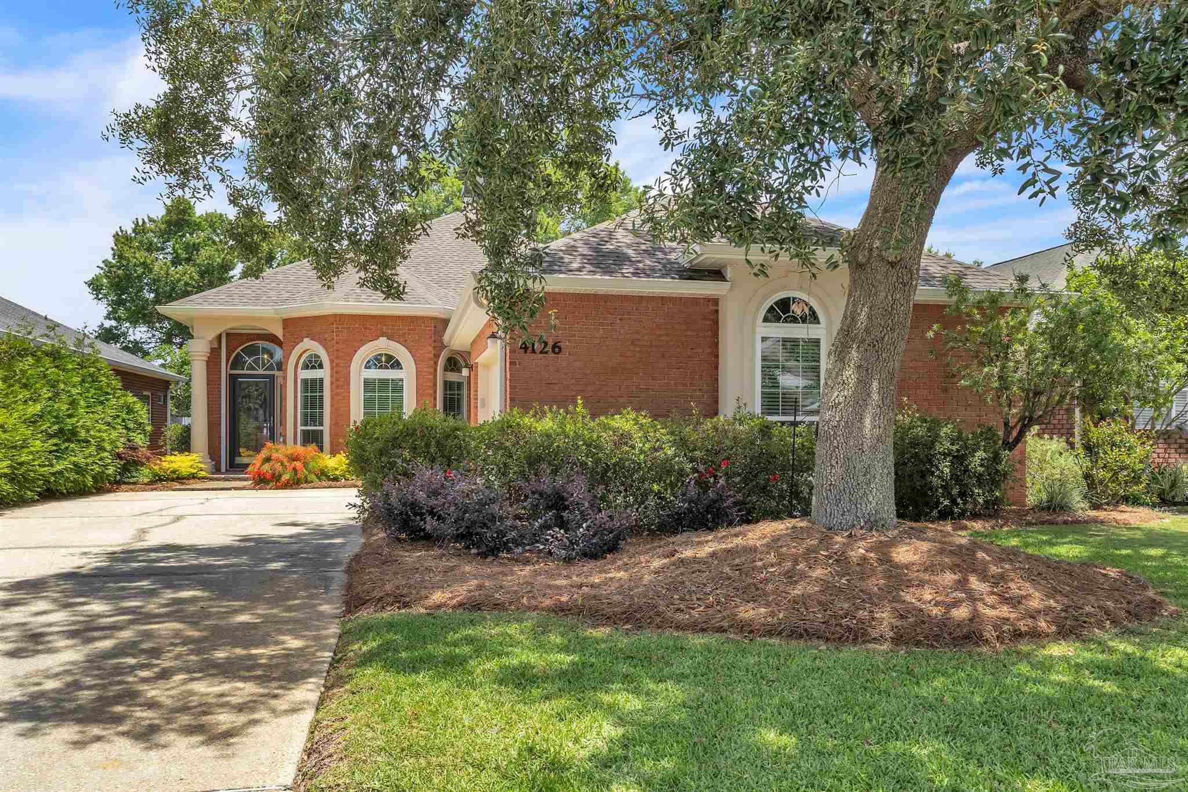
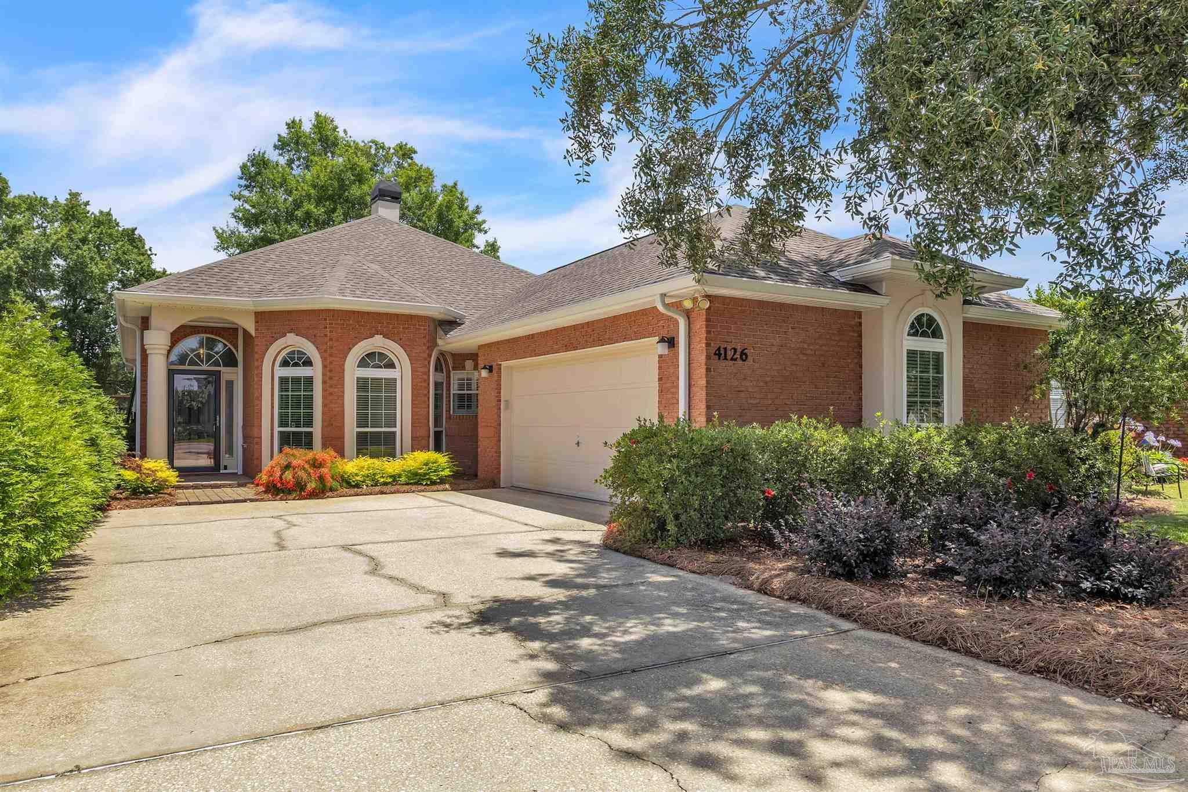
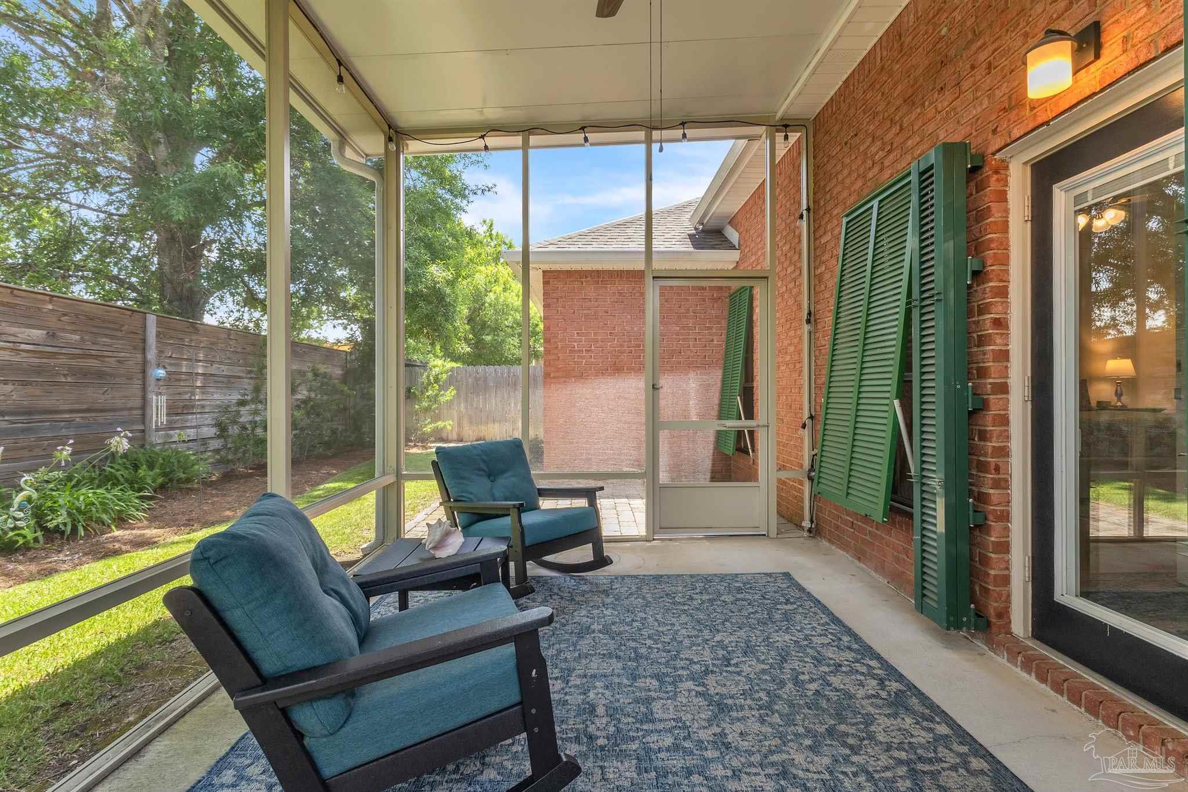
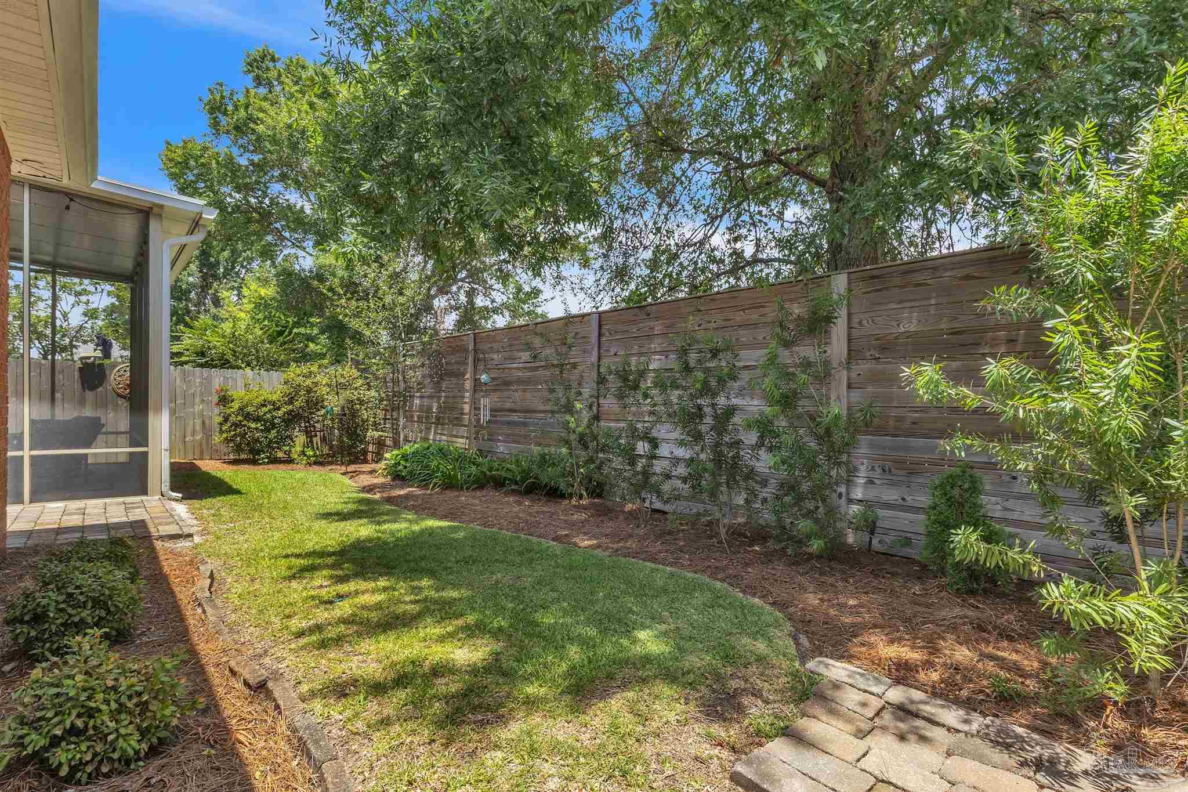
Move-in ready and updated top to bottom -- this 3-bedroom, 2-bath brick home plus bonus room, spanning 2,112 square feet, stands apart from other homes. The kitchen has been fully remodeled with quartz countertops, cabinetry, new appliances, and a designer backsplash. That same attention to detail carries through the rest of the house in its numerous upgrades: LVP flooring runs throughout (not a stitch of carpet anywhere), front storm door, new cabinetry in the laundry room, and both bathrooms are completely updated -- including an oversized, beautifully tiled walk-in shower in the primary suite and a new tub/tile surround in the guest bath. Out back, a new screened patio with sunshade overlooks a landscaped yard enclosed by an 8-foot, horizontal privacy fence -- shielding from development along Highway 98. The mechanical systems are also well maintained: HVAC and ductwork replaced in 2022 with a UV light system to inhibit mold, roof replaced in 2015, and a whole-house gas generator installed in 2023. A transferable termite warranty is already in place. The home sits in flood zone X so flood insurance is not required. This is the one where the work's already done -- updated systems, updated finishes, and a backup plan for the next storm. Come see it before it's gone.

3
beds

2
baths

2,112 Sq.Ft. LIVING AREA

6,229.08 Sq.Ft. lot

Lisa Roy

Lisa Roy

Pepper White

Pepper White

Features & Amenities

Interior

  • total bedrooms3
  • Total bathrooms2
  • full bathrooms2
  • Laundry room Inside, W/D Hookups
  • Flooring Vinyl, Simulated Wood
  • APPLIANCES Electric Water Heater, Dryer, Washer, Dishwasher, Disposal, Microwave, Refrigerator
  • other interior Features Baseboards, Bookcases, Ceiling Fan(s), High Ceilings, High Speed Internet, Recessed Lighting, Bonus Room

Area & Lot

  • Status Coming Soon
  • Living Area2,112 Sq.Ft.
  • Total Area2,112 Sq.Ft.
  • Lot Area6,229.08 Sq.Ft.
  • MLS® ID685521
  • TypeResidential
  • YEAR BUILT1997
  • NeighborhoodGulf Breeze
  • Architecture StylesTraditional
  • Elementary SchoolOriole Beach
  • Middle SchoolGULF BREEZE
  • High SchoolGulf Breeze

Exterior

  • STORIES1
  • Garage Space2.0
  • utilitiesCable Available, Sewer Available
  • PoolNone
  • roofShingle
  • lot featuresNear Golf Course, Interior Lot
  • parking2 Car Garage, Garage Door Opener
  • HEAT TYPECentral, Fireplace(s)
  • AIR CONDITIONINGCentral Air, Ceiling Fan(s)
  • SubstructureSlab
  • security FeaturesSmoke Detector(s)
  • other exterior FeaturesIrrigation Well, Lawn Pump, Sprinkler

Financial

  • Sales Price$469,000
  • HOA $500/yr
  • Zoning Res Single

Mortgage Calculator

Estimate your monthly mortgage payment, including the principal and interest, property taxes, and HOA. Adjust the values to generate a more accurate rate.

All estimates are provided for informational purposes only. Actual amounts may vary.
$0,000 Your Payment 20 15 65
$0,000 Your Payment

Gulf Breeze

Offers a unique blend of coastal allure and suburban charm, making it an ideal place to call home.

Explore

Your Success Starts with the Right Team

Real estate is more than a transaction—it’s a partnership. With Coastal Collective Group, you’ll get a team that listens, understands, and delivers results. Together, we’ll make your experience seamless and rewarding.

Follow Me on Instagram